
Complete Architectural and Functional Renovation of a 3500 Sqft Home
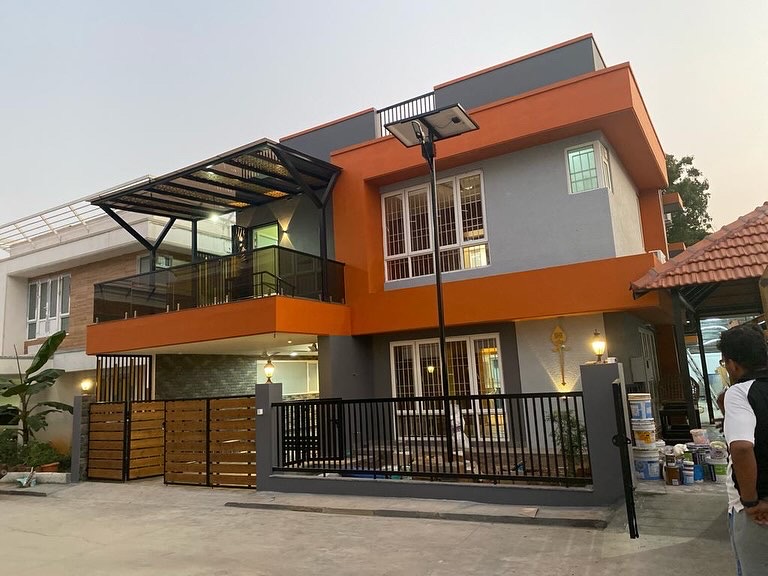
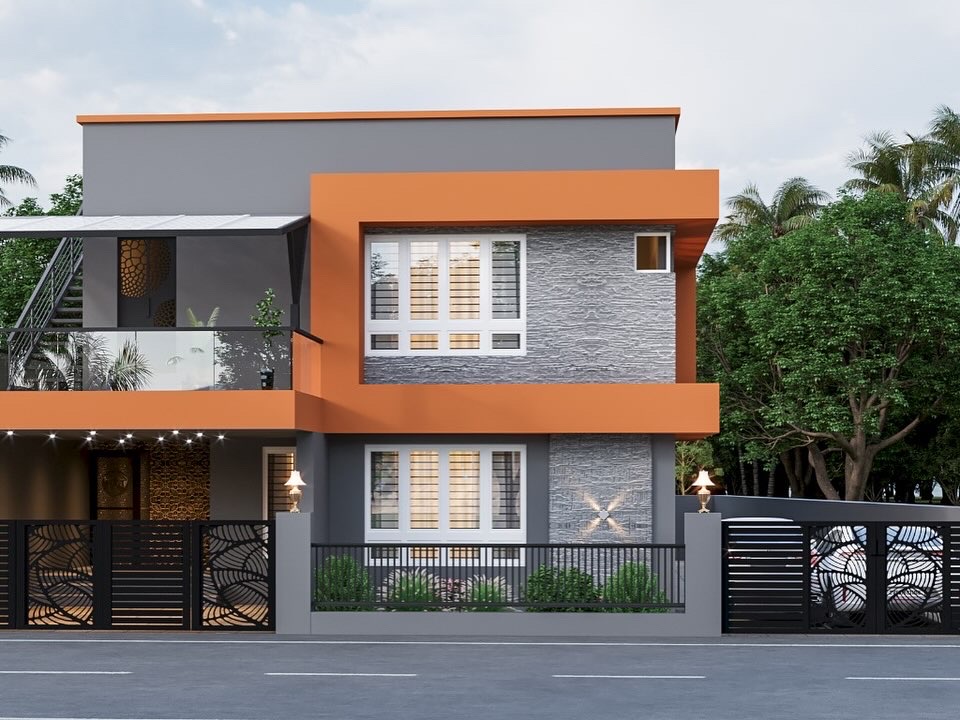
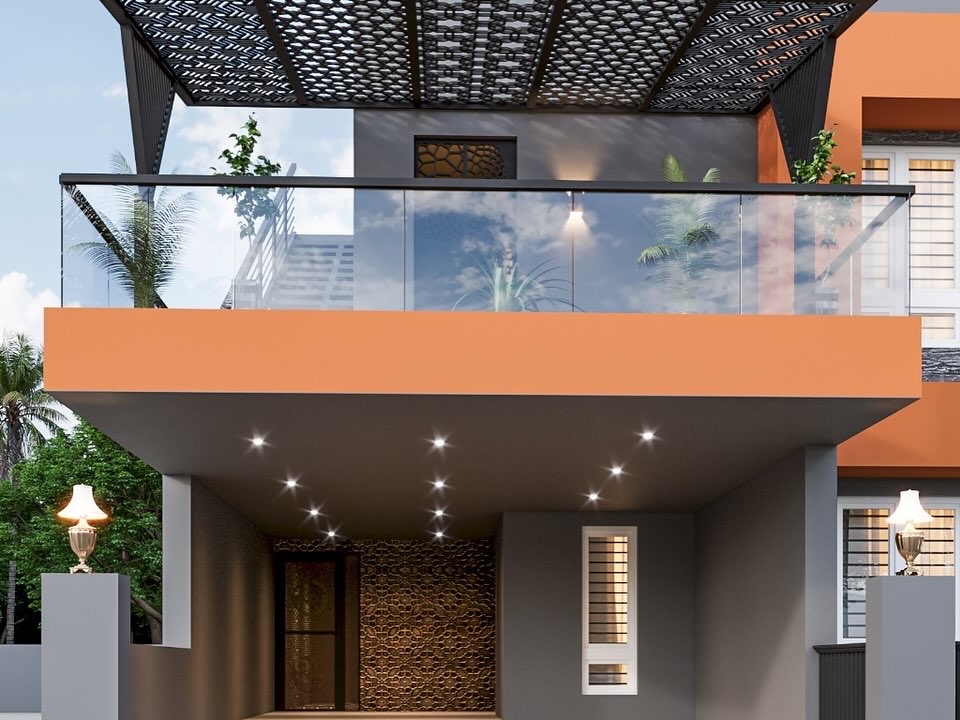
This project involved the end-to-end architectural and functional renovation of a 3,500 square foot private residence, aimed at enhancing spatial efficiency, modernizing aesthetics, and improving overall livability. The scope encompassed both structural upgrades and comprehensive interior reconfiguration, aligning the existing layout with contemporary residential standards and client-specific needs.
The Project invloved the reconfiguration of internal spaces for improved flow and utility, structural enhancements to support new design elements, and complete upgrades to mechanical, electrical, and plumbing systems.The renovation was executed with a focus on material quality, longevity, and timeless design, delivering a fully modernized home that balances style, comfort, and utility across its entire 3,500 square feet.
.jpg)


